History
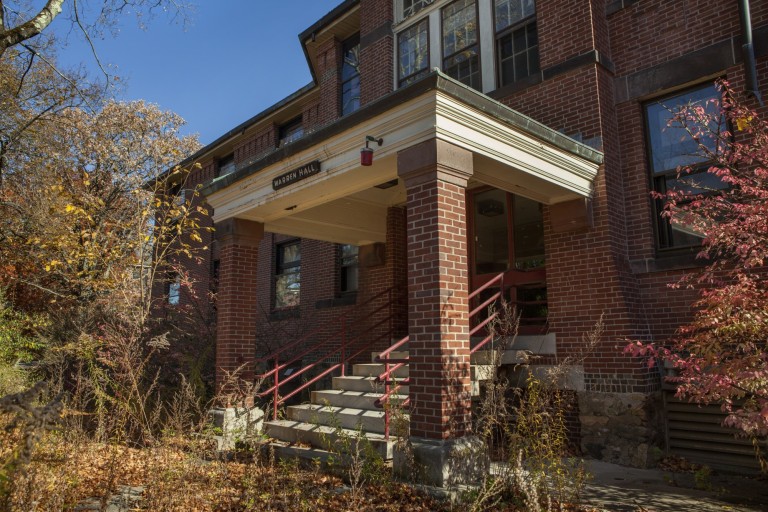
Built in 1906, the structure was known as the Girls' Home. It was the counterpart to the Boys' Home, both of which were dormitories for high-functioning young adults. It was later named after L. Maude Warren who was appointed as assistant physician in 1915.
Architectural Description
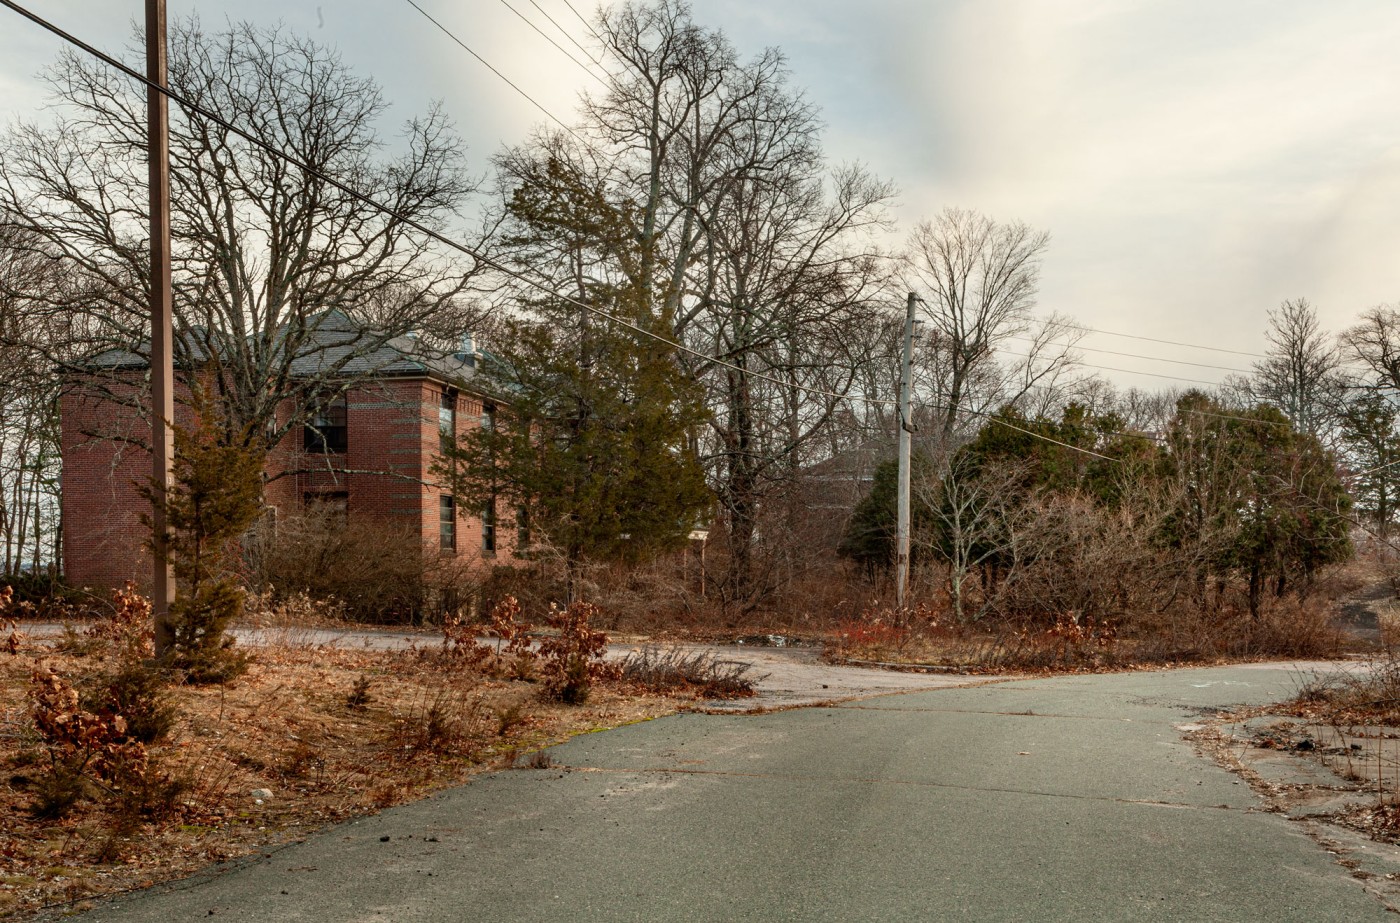
Another of Preston's designs, Warren is a red-brick structure that rises two stories from a fieldstone foundation to a slate hip roof. It is trimmed with the typical corbelled cornice and sandstone window surrounds as well as burnt header quoins and bands. The symmetrical nine-bay facade is focused on a center pavilion with canted sides that contains an entry with open portico at the first story and a triple window with small pane transom above. Windows contain 8/8 sash.
Historic Images
Then & Now Comparisons
Warren Hall and South Nurses' Home
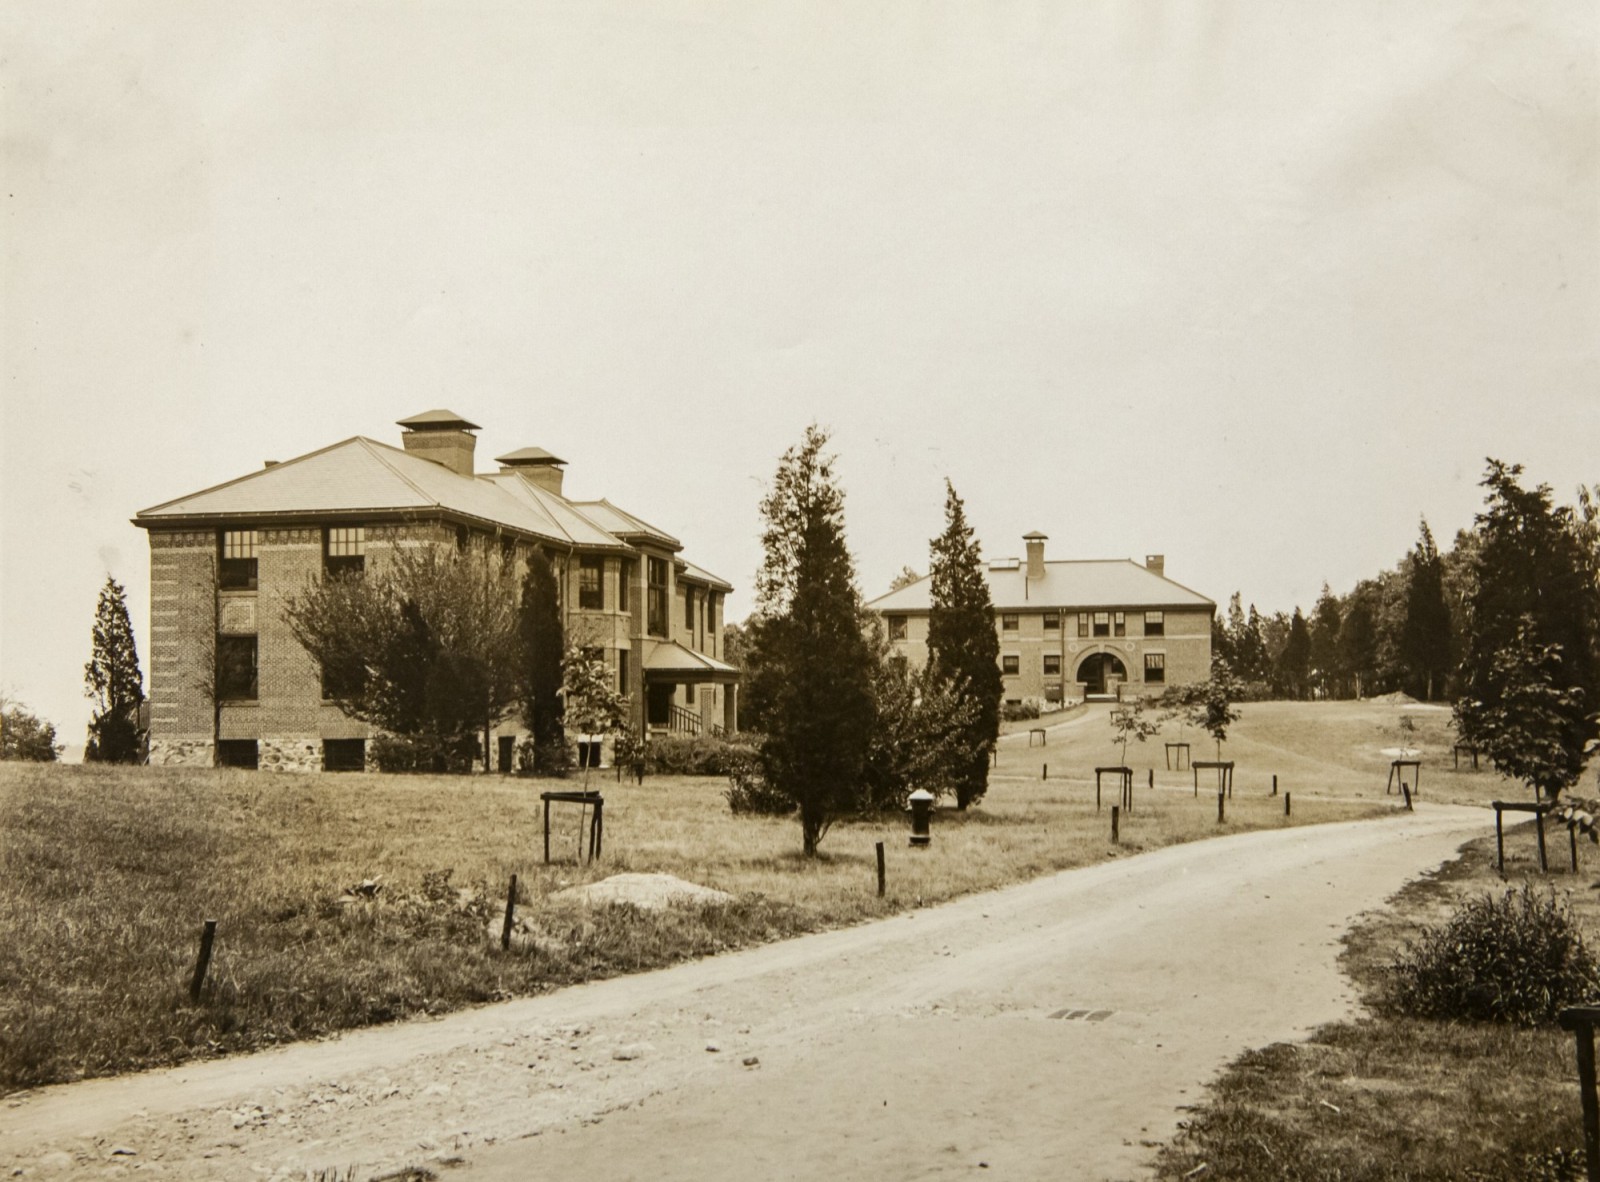
A view of Warren Hall (left) and South Nurses Home (right). Warren Hall was a dormitory for girls, while South Nurses served as a residence for Fernald staff. Both were built circa 1906-1907.
A view of Warren Hall (left) and South Nurses Home (right). Warren Hall was a dormitory for girls, while South Nurses served as a residence for Fernald staff, and both were erected circa 1906-1907. Evidence of Warren's updates are evident, with the addition of fireproof stairwells and an updated ventilation system. Unfortunately, the view of South Nurses has become obscured with vegetation.
Historic photograph taken in 1933, from the General Photographic Collection: Massachusetts: Standard-size photographs, 1860s-2000s: Massachusetts: Waltham: "Mass School for Feeble-Minded (Fernald)": Thompson and Thompson Images; Courtesy of Historic New England. Contemporary photo by Tom Kirsch, 2019.