History
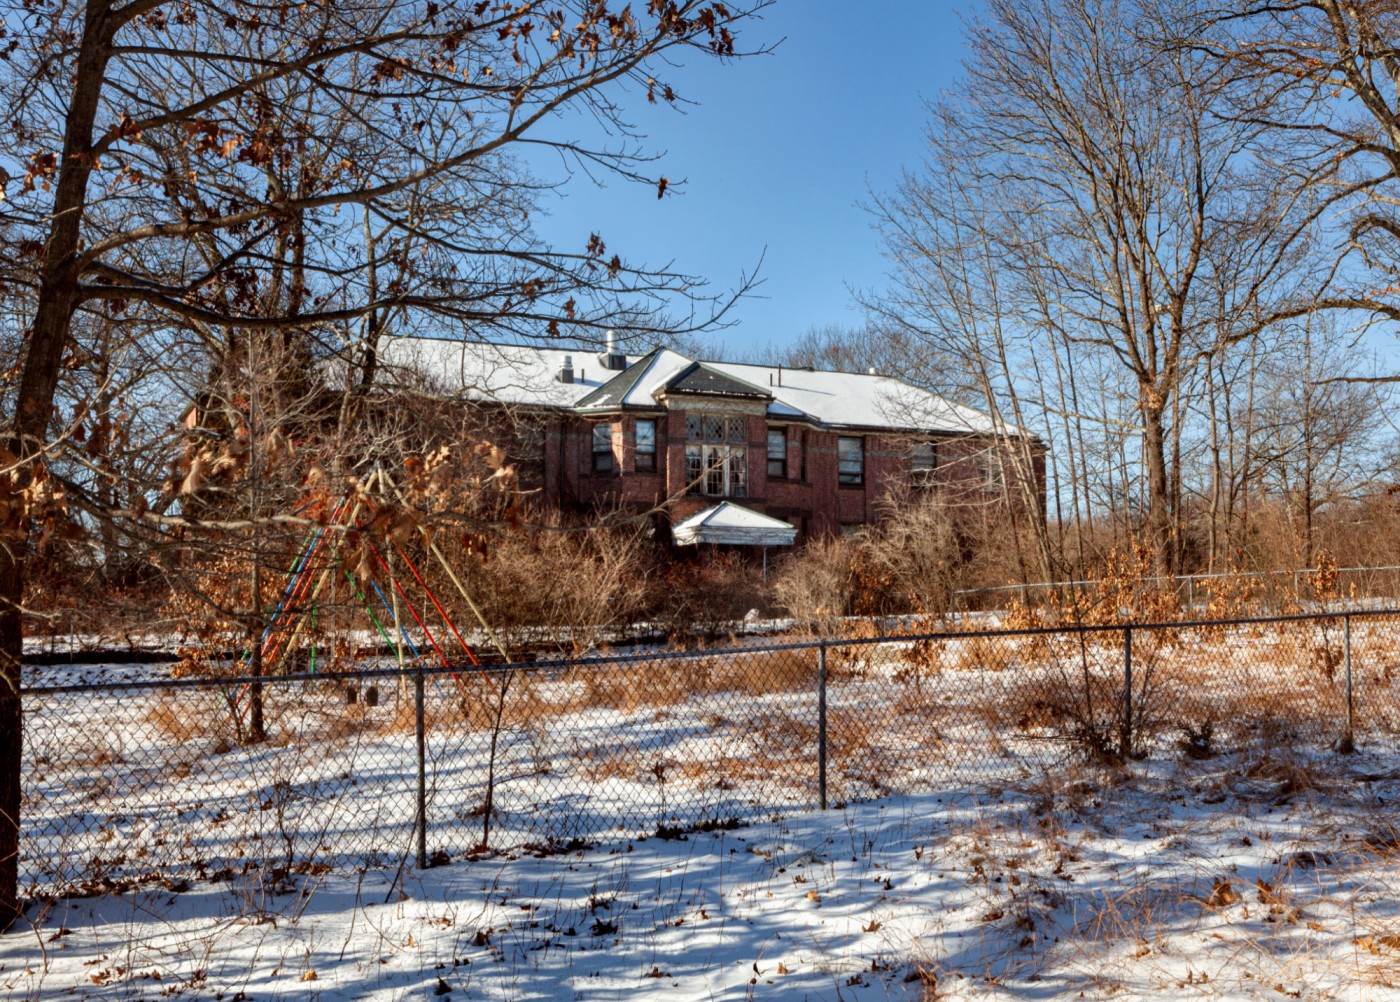
Dolan Hall was built along Fernald's western campus in 1906, and helped alleviate overcrowding at MacDougall Hall, located just adjacent. It had the rather unimaginative name of "New North West Building" until it was commemorated in the name of Mrs. Dolan, a longtime matron of the building. Both buildings were situated across from a large fenced-in playground.
Architectural Description
Much like MacDougall Hall, these nearly identical dormitories show how little building plans and ornamentation changed during the school's first twenty years. Designed by Preston, both are two-story, red-brick buildings of rectangular plan rising from fieldstone foundations to slate hip roofs. They are trimmed with corbelled cornices, sandstone lintels and sills, and burnt headers arranged in a variety of patterns. Both also have entries located in slightly projecting central pavilions and protected by hip roof porches. The Dolan entry is surmounted by a triple window with diamond-pane transoms. Dolan is also trimmed with burnt header quoins, presaging a transition to the Colonial Revival style.
Historic Images


Then & Now Comparisons
Dolan Hall
View of Dolan Hall, a residence for girls built in 1906. Originally called "New North West Building," it was later named after Mrs. Dolan, a longtime matron of the building.
View of Dolan Hall, a residence for girls built in 1906. Originally called "New North West Building," it was later named after Mrs. Dolan, a longtime matron of the building.
Historic photograph taken in 1933, from the General Photographic Collection: Massachusetts: Standard-size photographs, 1860s-2000s: Massachusetts: Waltham: "Mass School for Feeble-Minded (Fernald)": Thompson and Thompson Images; Courtesy of Historic New England. Contemporary photo by Tom Kirsch, 2019.