History
By 1894, although the Fernald campus was a mere six years into its existence, Samuel Howe's pioneering Massachusetts School for Idiot and Feeble-Minded Youth neared its half-century milestone. Confronted with an aging population of patients who had outgrown their childhood but remained at the institution, the school allocated funds for the North Building, designed to accommodate 120 men. These individuals were primarily "custodial" cases, receiving fundamental care with limited efforts towards further development. It was described upon opening as follows:
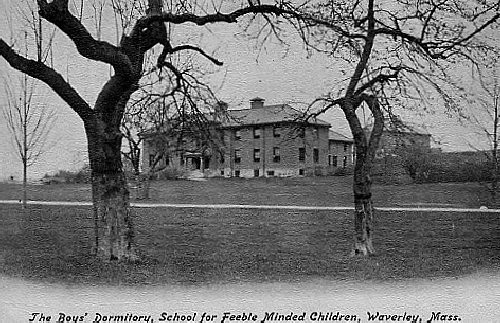
The completion of the new north building has enabled us to make a much-needed reclassification and separation of the male inmates, according to age and mental and physical condition. To the north building, June 24, were transferred the adult male custodial cases. Many of these cases are excitable, untidy and destructive, some of them semi-insane, and all obviously unfit for association with the younger children. The north building, with its large, sunny, well-ventilated rooms and ample and convenient toilet facilities, has enabled us to give this class of inmates much better care than has been possible hitherto; and by this regrading we have been able to remove all of these custodial cases from the boys' dormitory, which is now occupied only by the younger, improvable school cases.
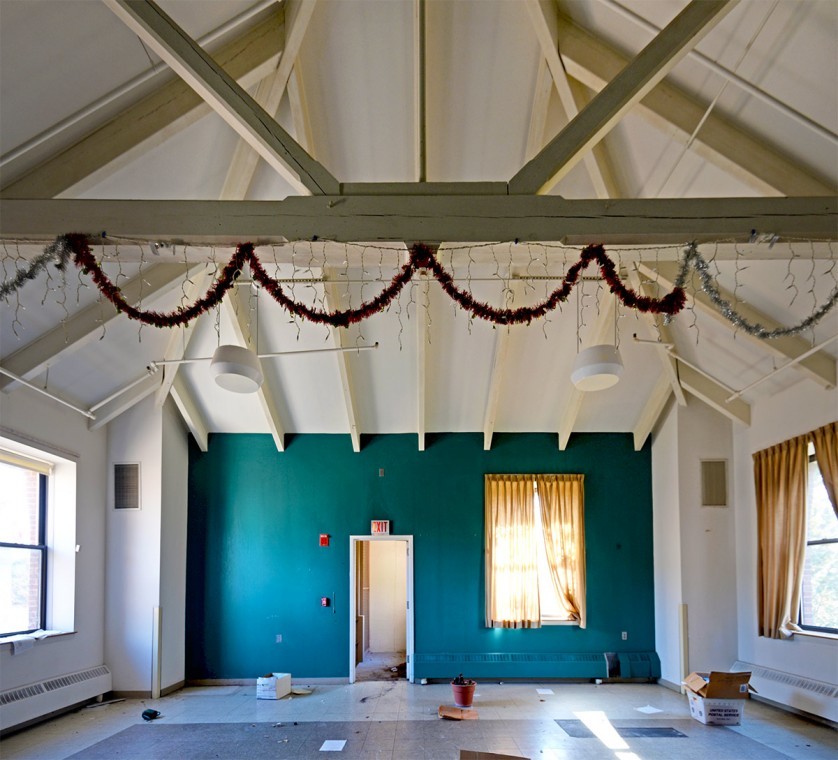
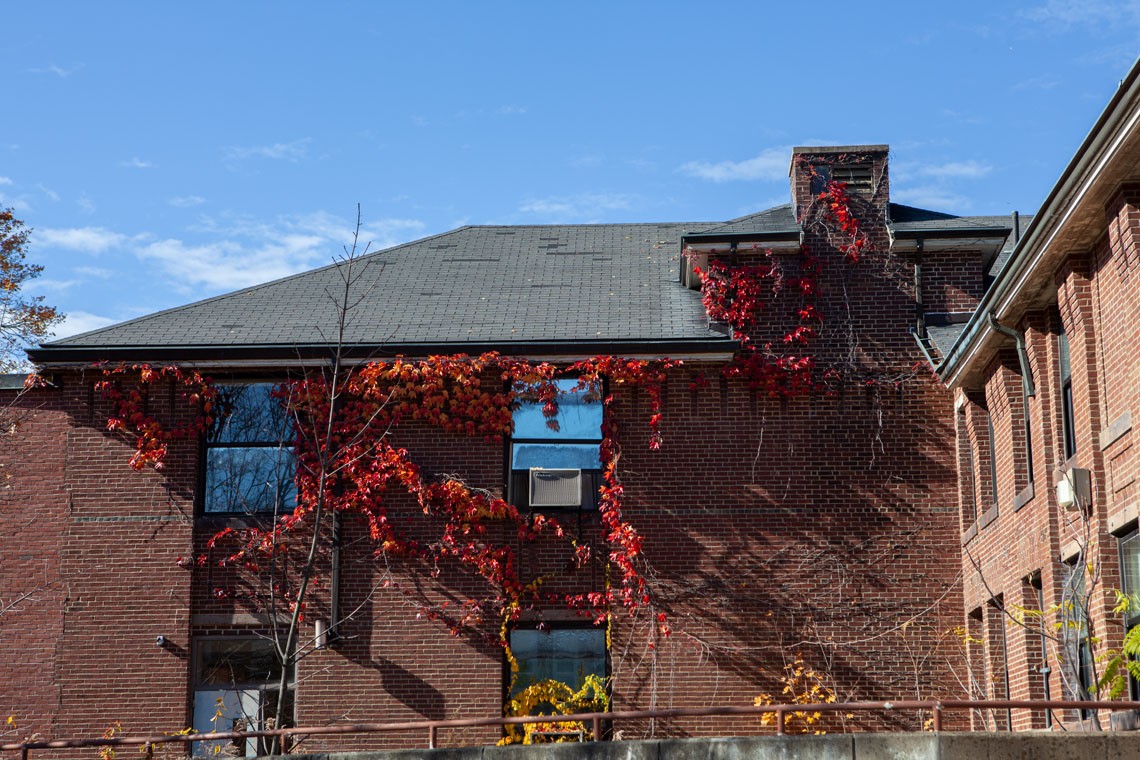
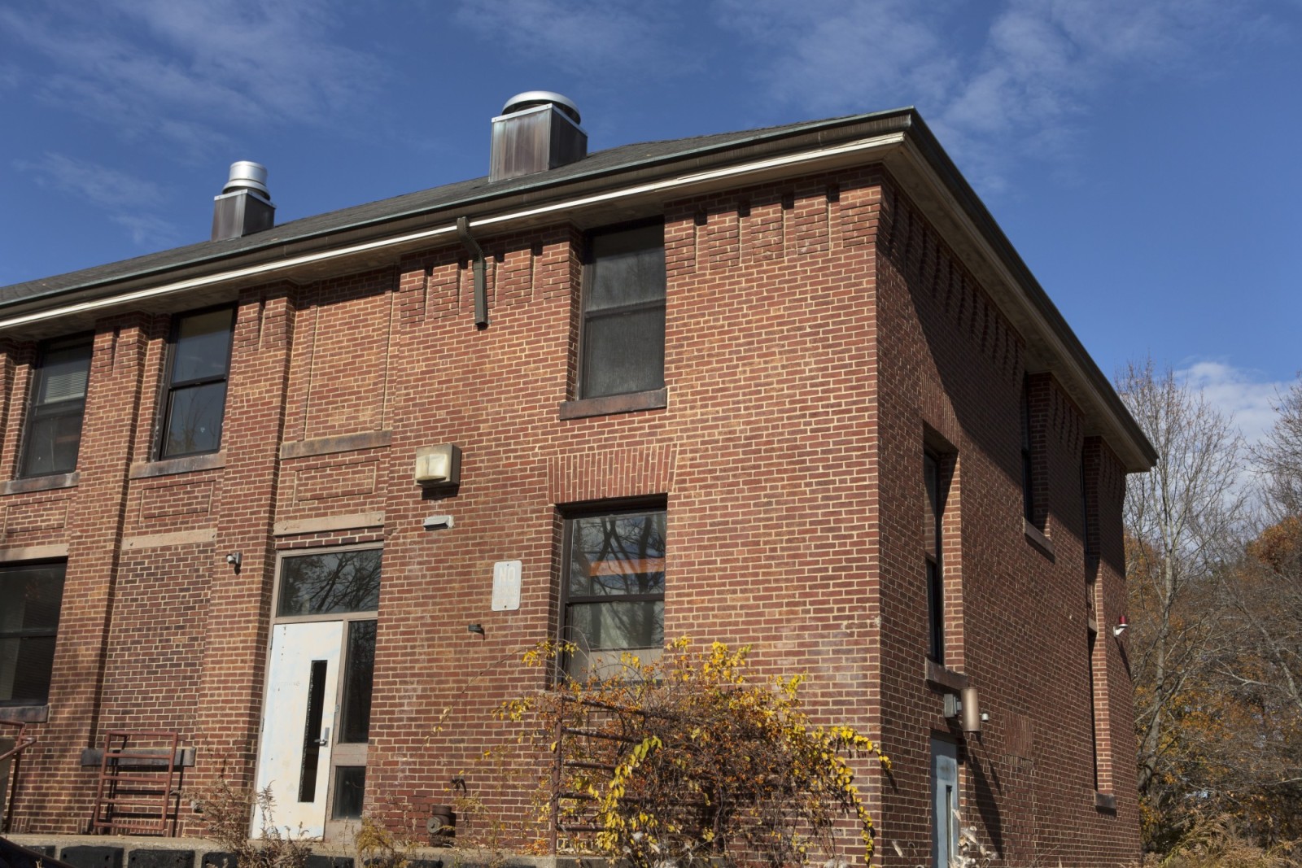
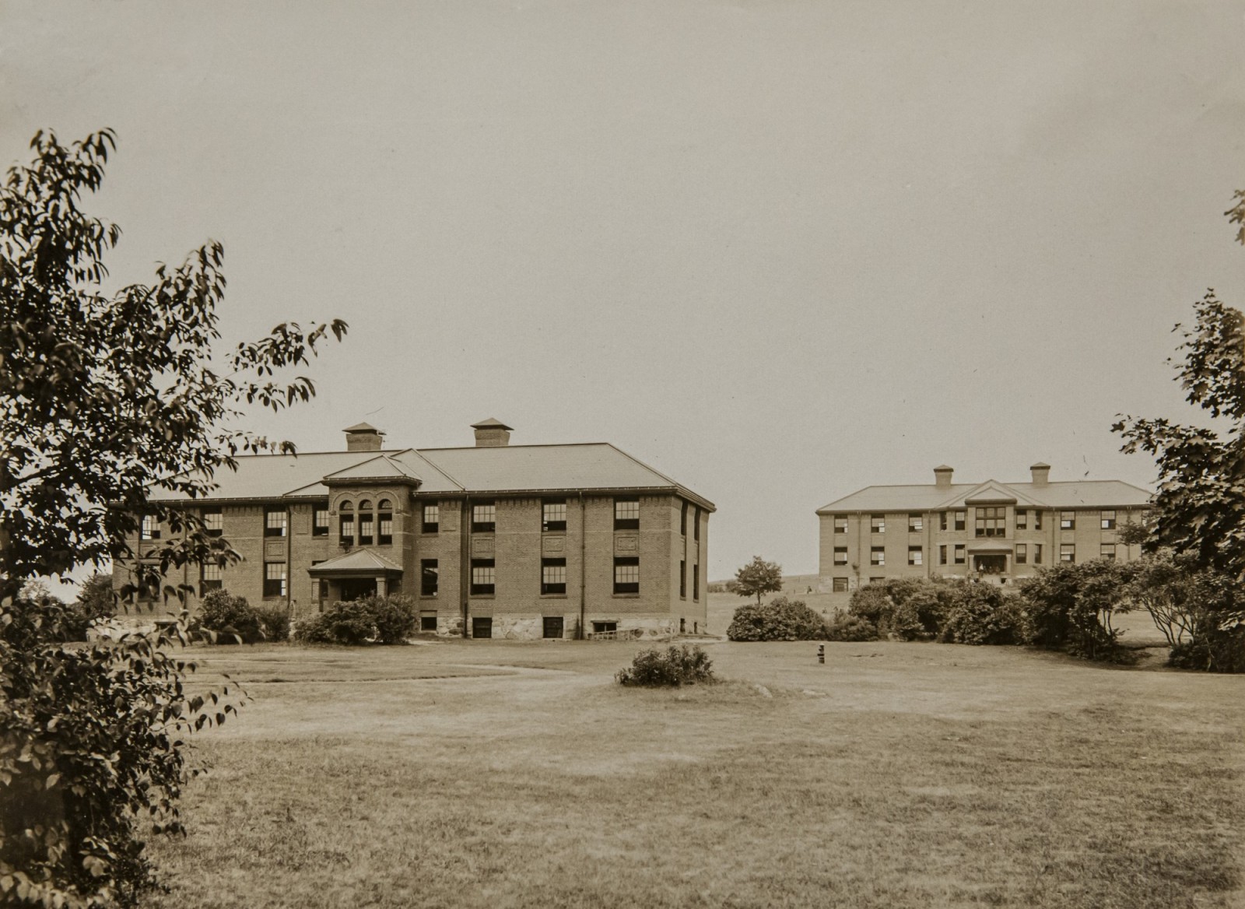
North Building was once architecturally similar to Chipman Hall, though in later years a wing was added to the back of North's facade. Due to the custodial nature of care given here, it was known by staff as one of Fernald's "back wards," where residents were often neglected and living conditions became appalling. Subsequent efforts to enhance care quality at the institution prompted significant remodeling of the building's interior.
Historic Images
Then & Now Comparisons
North Building and Boys' Home
View of the North Building and the Boys' Home from Fernald's central drive. The Boys' Home was used as a dormitory for young men and the North Building housed adult and elderly men. The former was demolished and replaced by the modern Withington Building
View of the North Building (left) and the Boys' Home (right) from Fernald's central drive. The Boys' Home was used as a dormitory for young male patients and the North Building housed the elderly men. The former was demolished and replaced by the modern Withington Building in the 1960s, as seen in the contemporary photograph.
Historic photograph taken in 1933 from General Photographic Collection: Massachusetts: Standard-size photographs, 1860s-2000s: Massachusetts: Waltham: "Mass School for Feeble-Minded (Fernald)": Thompson and Thompson Images; Courtesy of Historic New England. Contemporary photo by Tom Kirsch, 2019.